
A $9 million plan for the heart of Page
New plazas, shade, wider sidewalks, lighting and event space across Dam Plaza, Page Plaza, Elm Street and John C. Page Park.
Three areas at the center of town
The City of Page is putting $9 million into the public spaces of its downtown business district, paid for with a $5 million U.S. Economic Development Administration grant and $4 million in City funds.
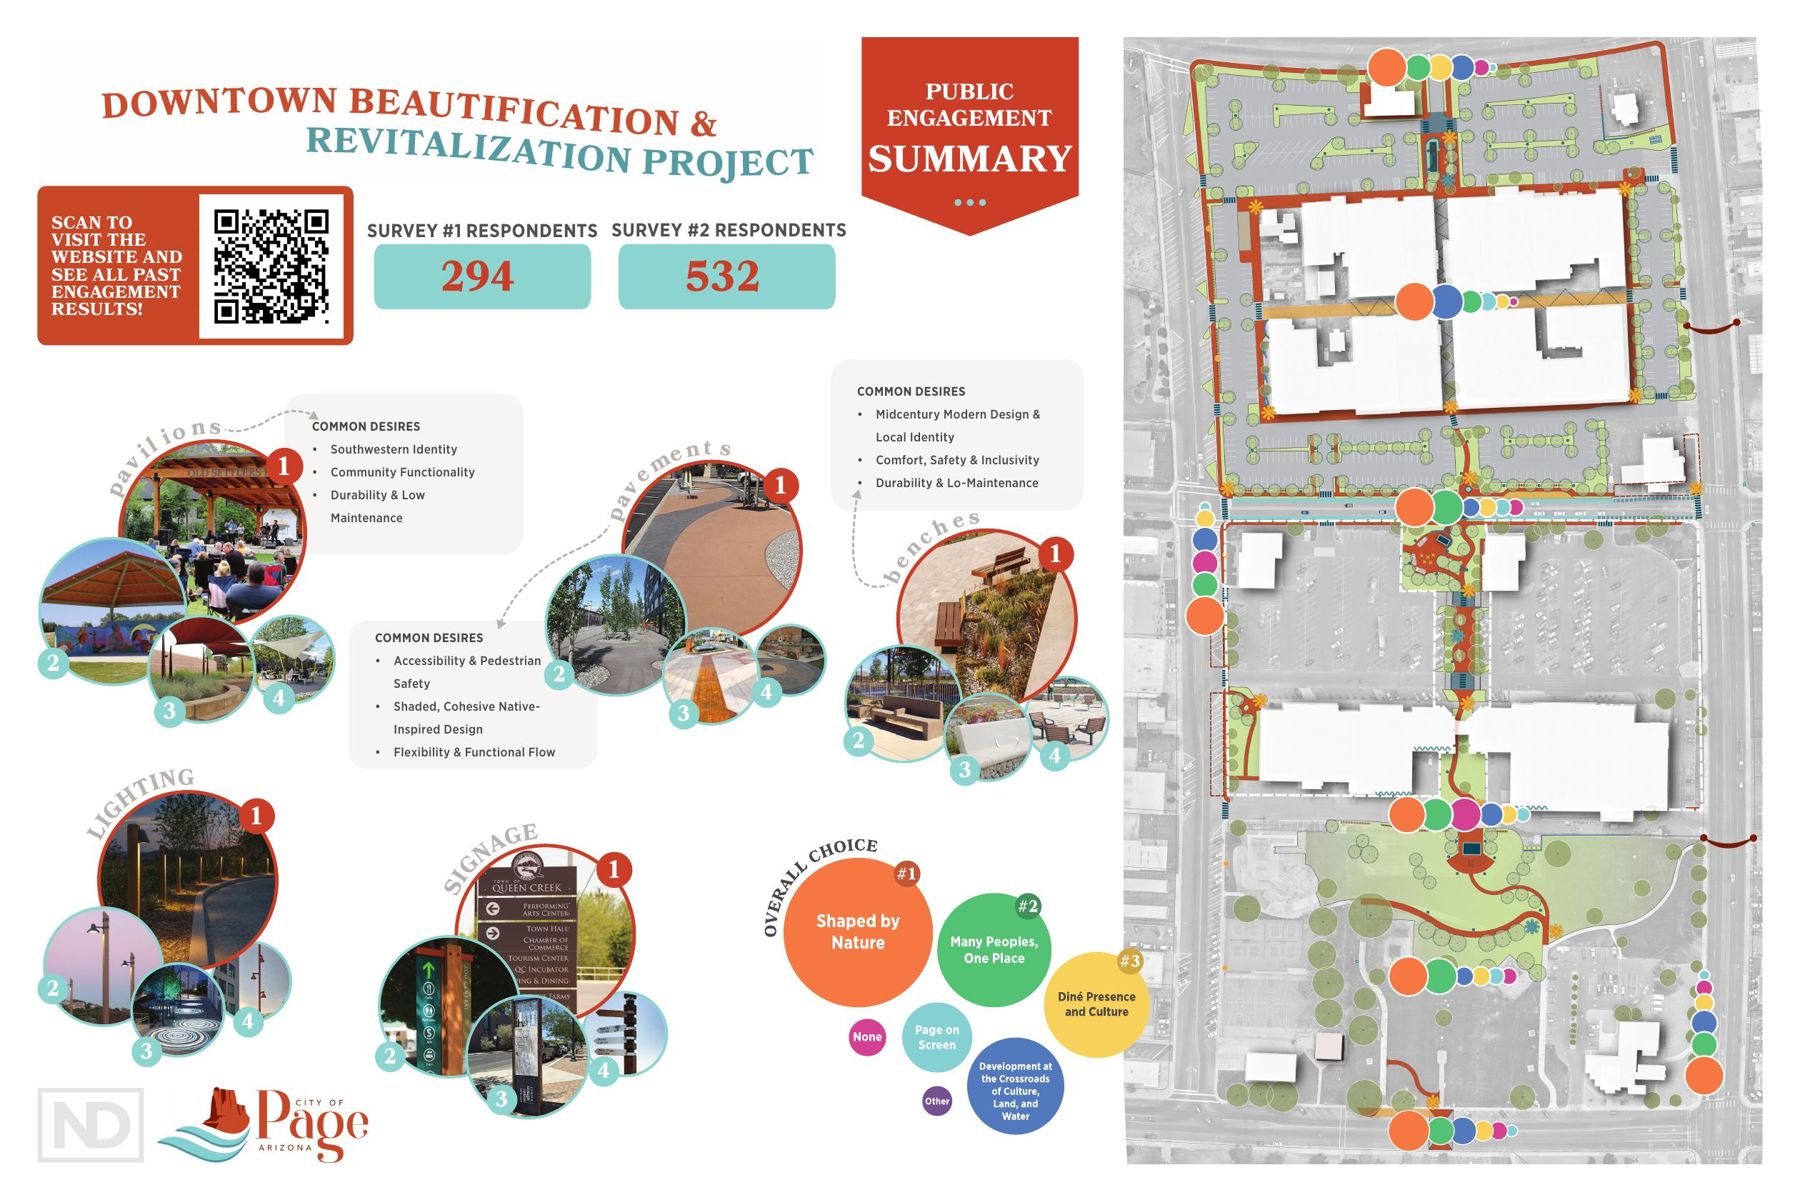
The project covers the core bounded by N. Navajo Drive, S. Lake Powell Boulevard, S. Navajo Drive and 6th Avenue. The design comes out of three rounds of public input, with 294 responses to the first survey and 532 to the second.
- Dam Plaza and the Block 17 parking areas
- Page Plaza, the Safeway-anchored shopping center
- Elm Street between 6th Avenue and S. Lake Powell Boulevard
- John C. Page Park and the Community Center
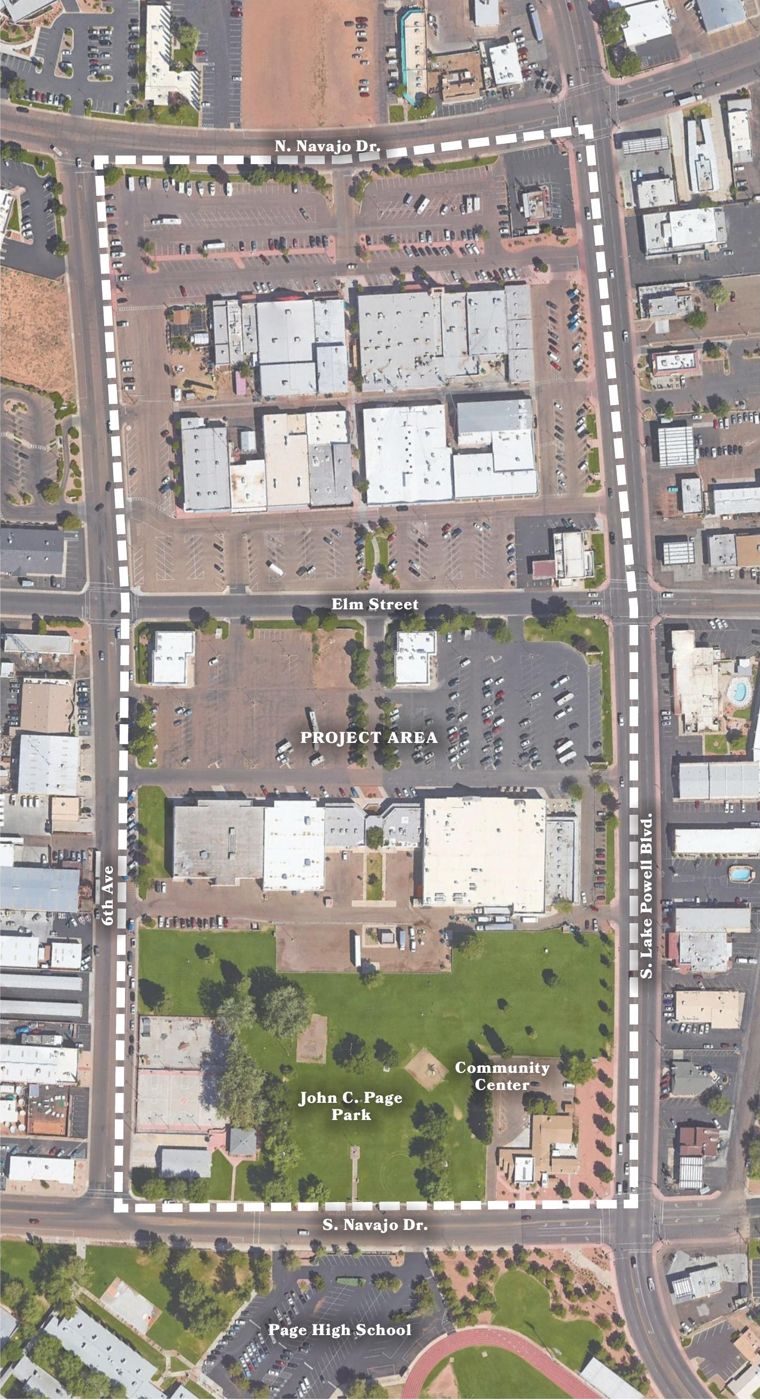
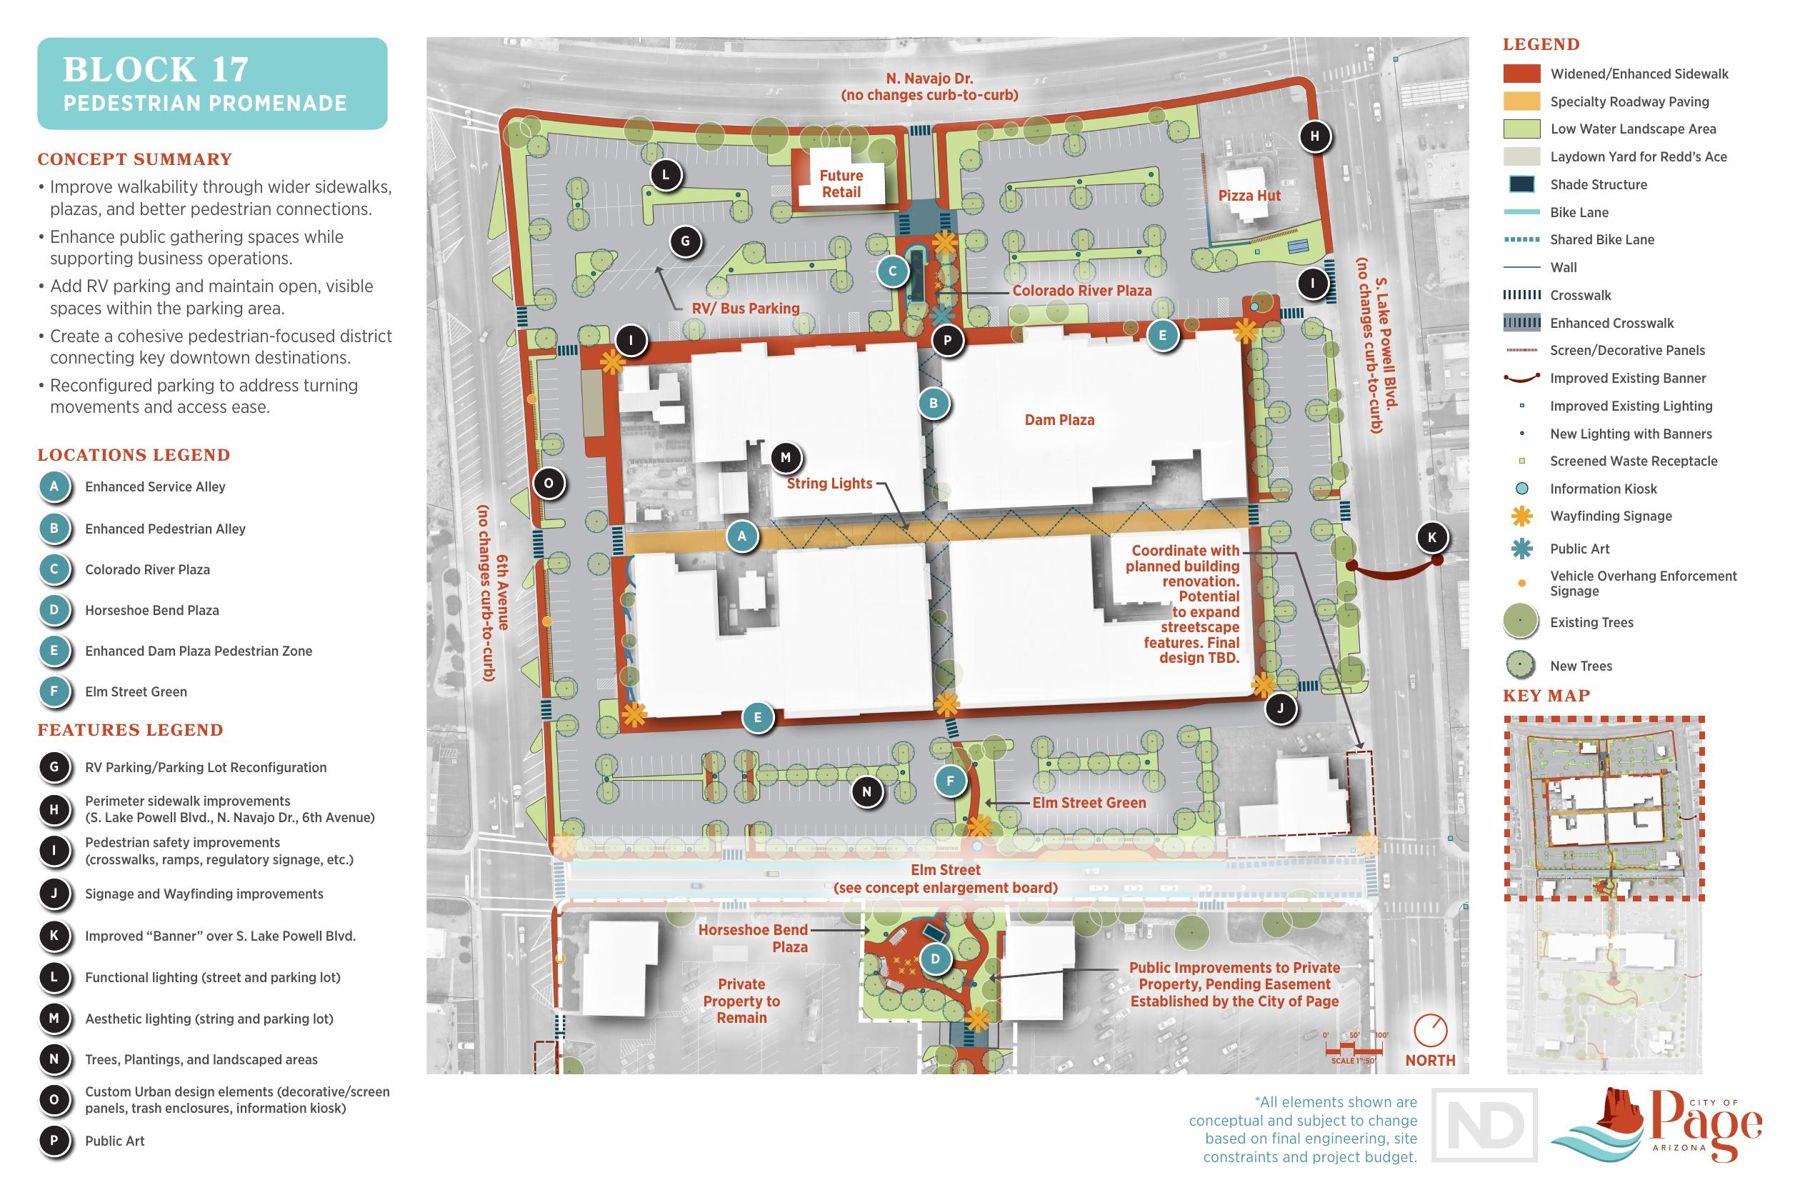
Block 17
A pedestrian promenade around Dam Plaza, with new plazas, shade and space to gather.
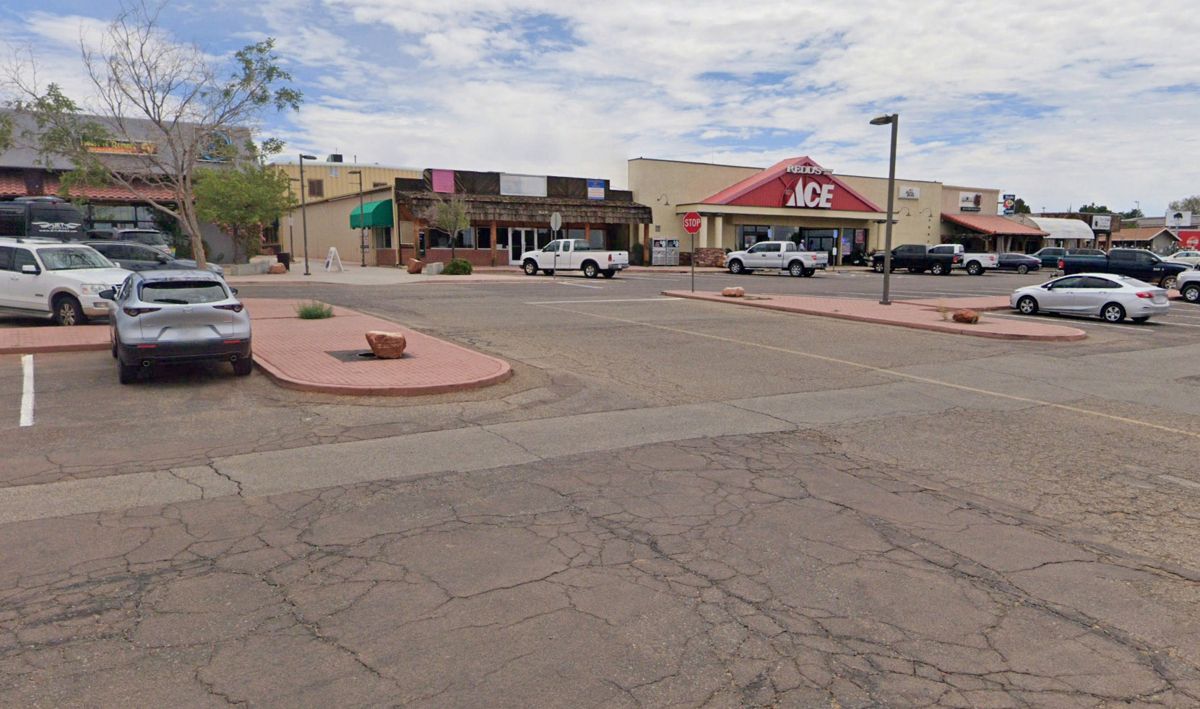
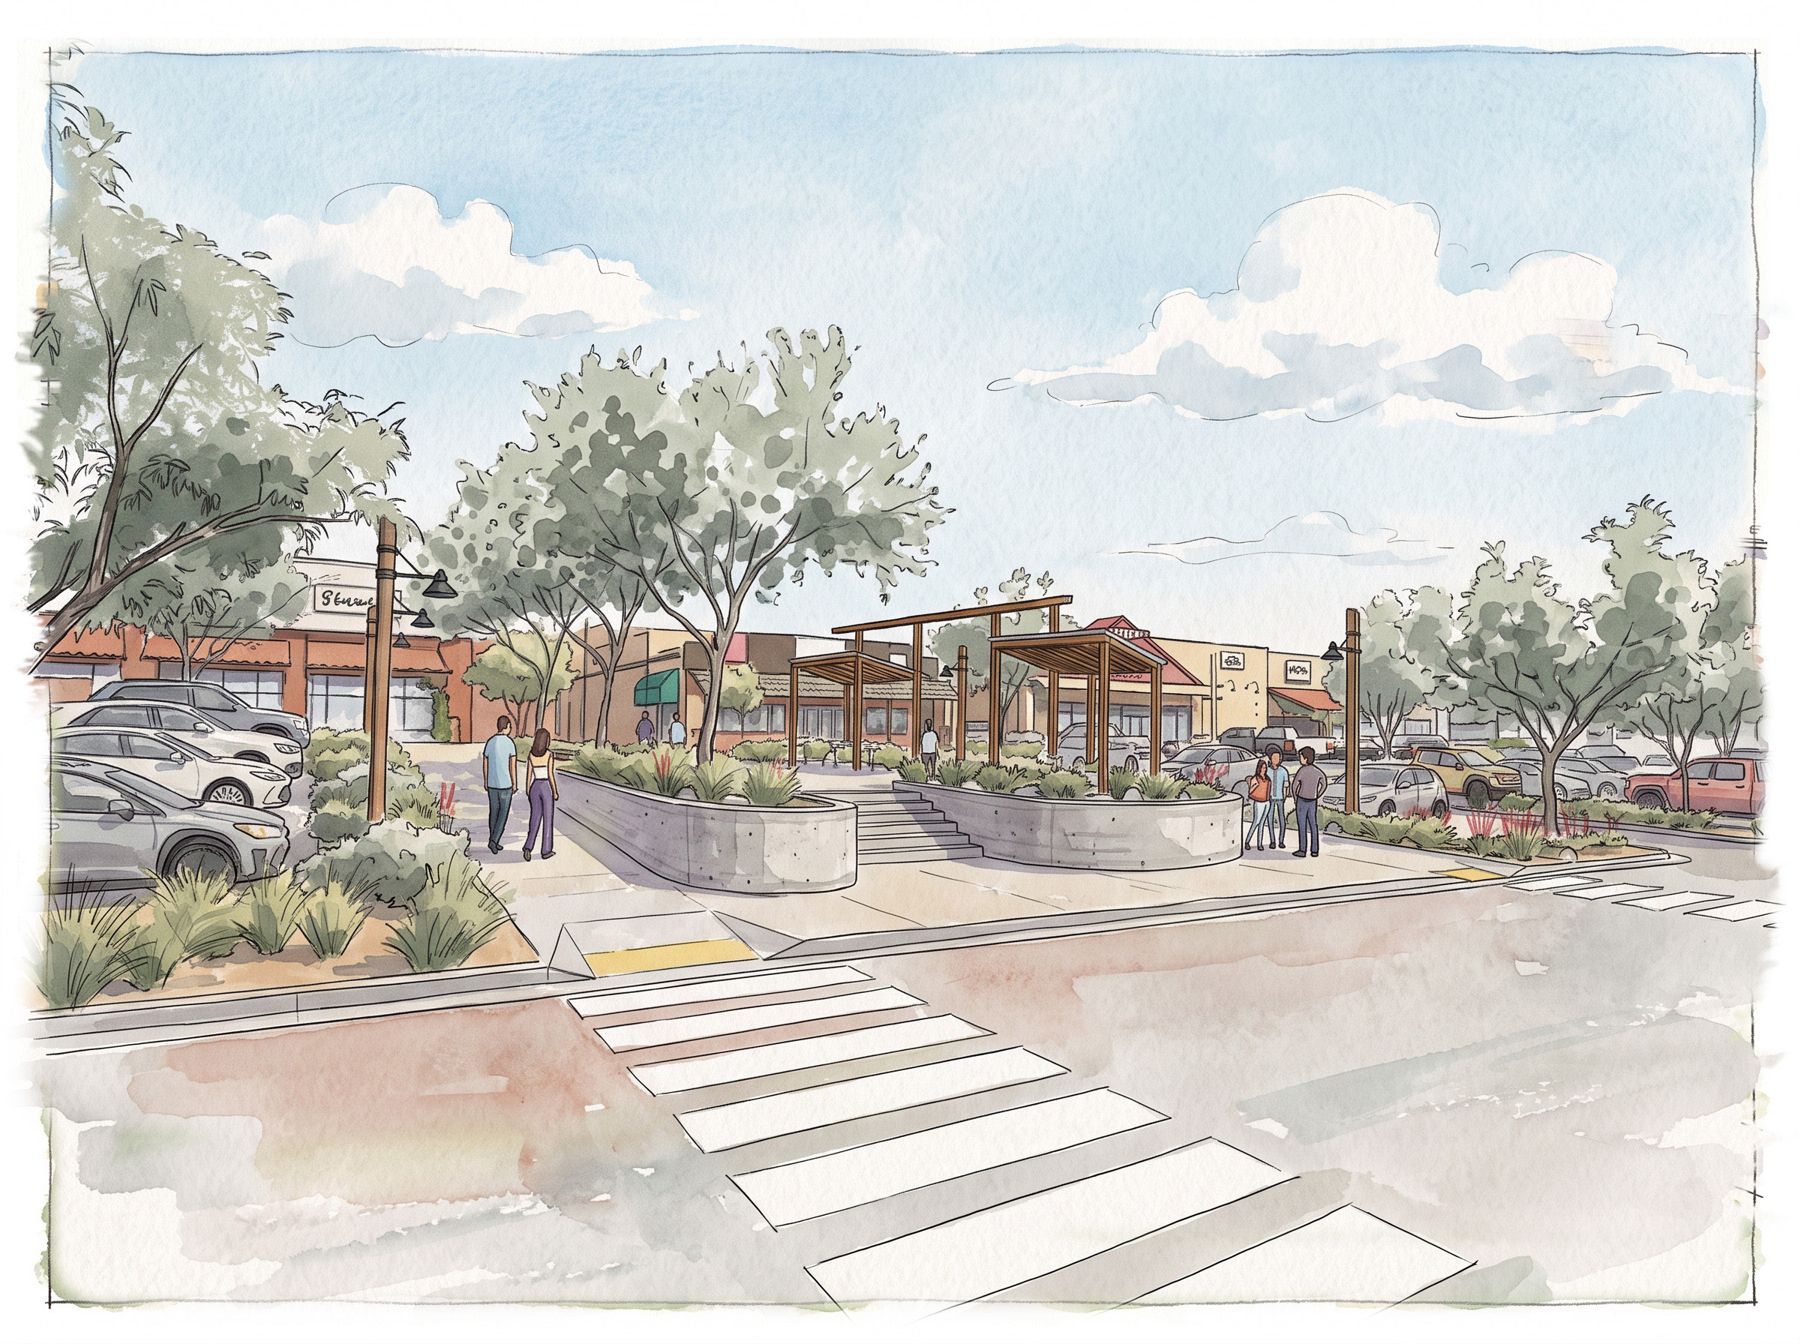 TodayProposed
Built for walking
- Wider sidewalks and better pedestrian connections around Dam Plaza
- Colorado River Plaza, Horseshoe Bend Plaza and the Elm Street Green
- Enhanced service and pedestrian alleys with string lights
- Reconfigured parking with dedicated RV and bus parking
- Shade structures, new trees, wayfinding and public art
Elm Street
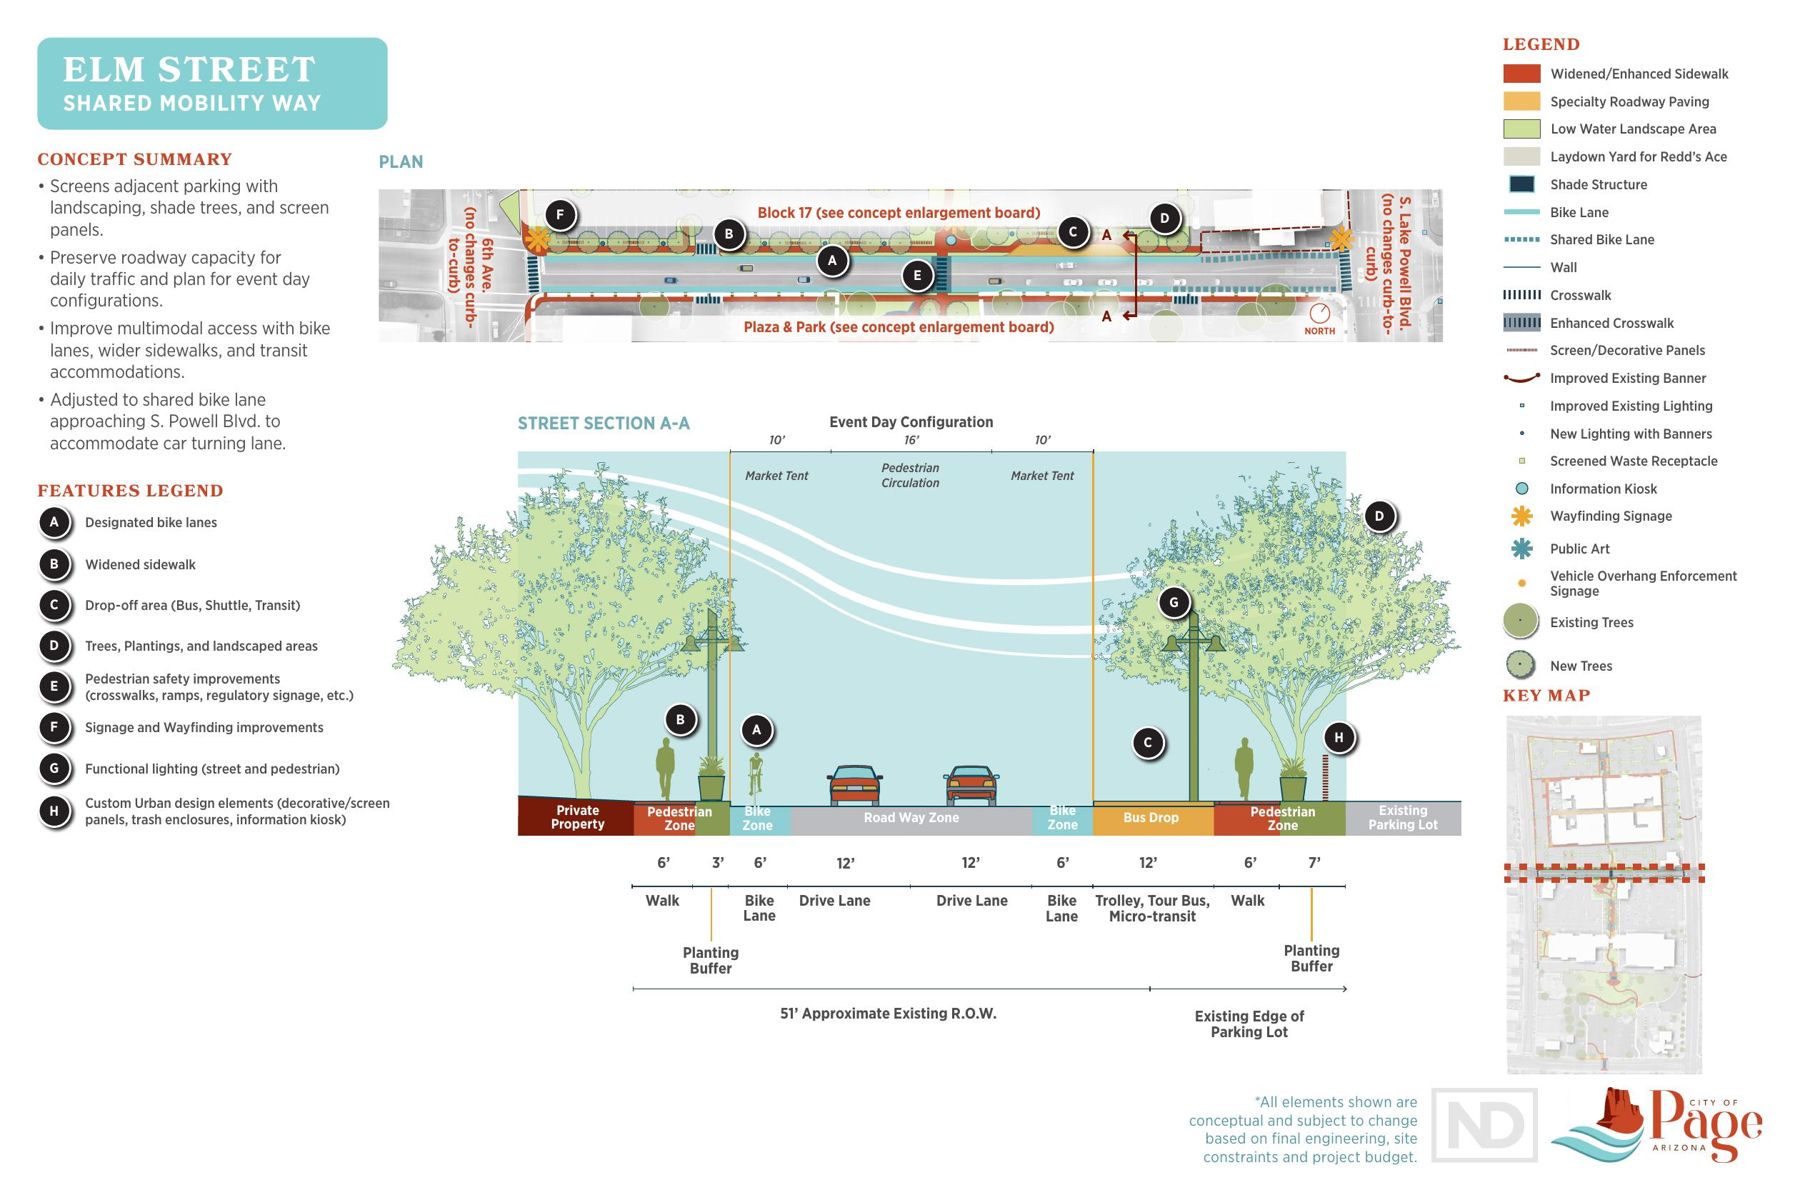
A shared mobility way with bike lanes, transit drop-off and room for street markets.
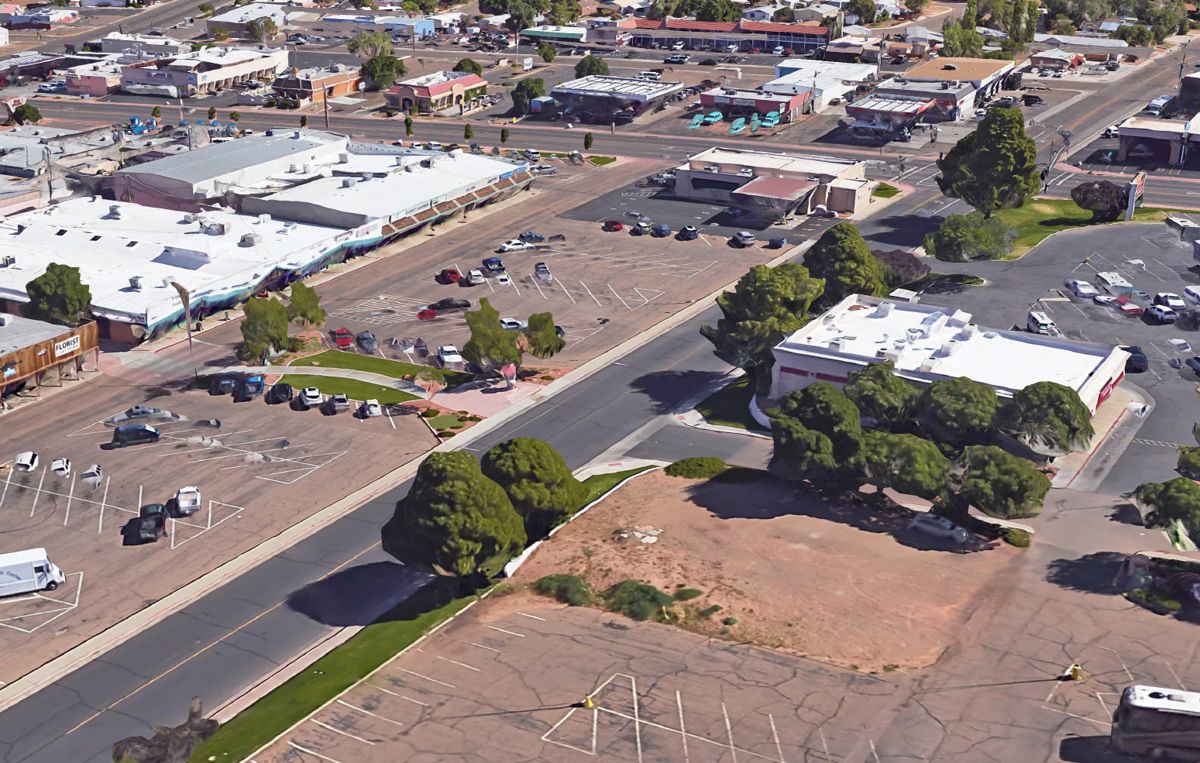
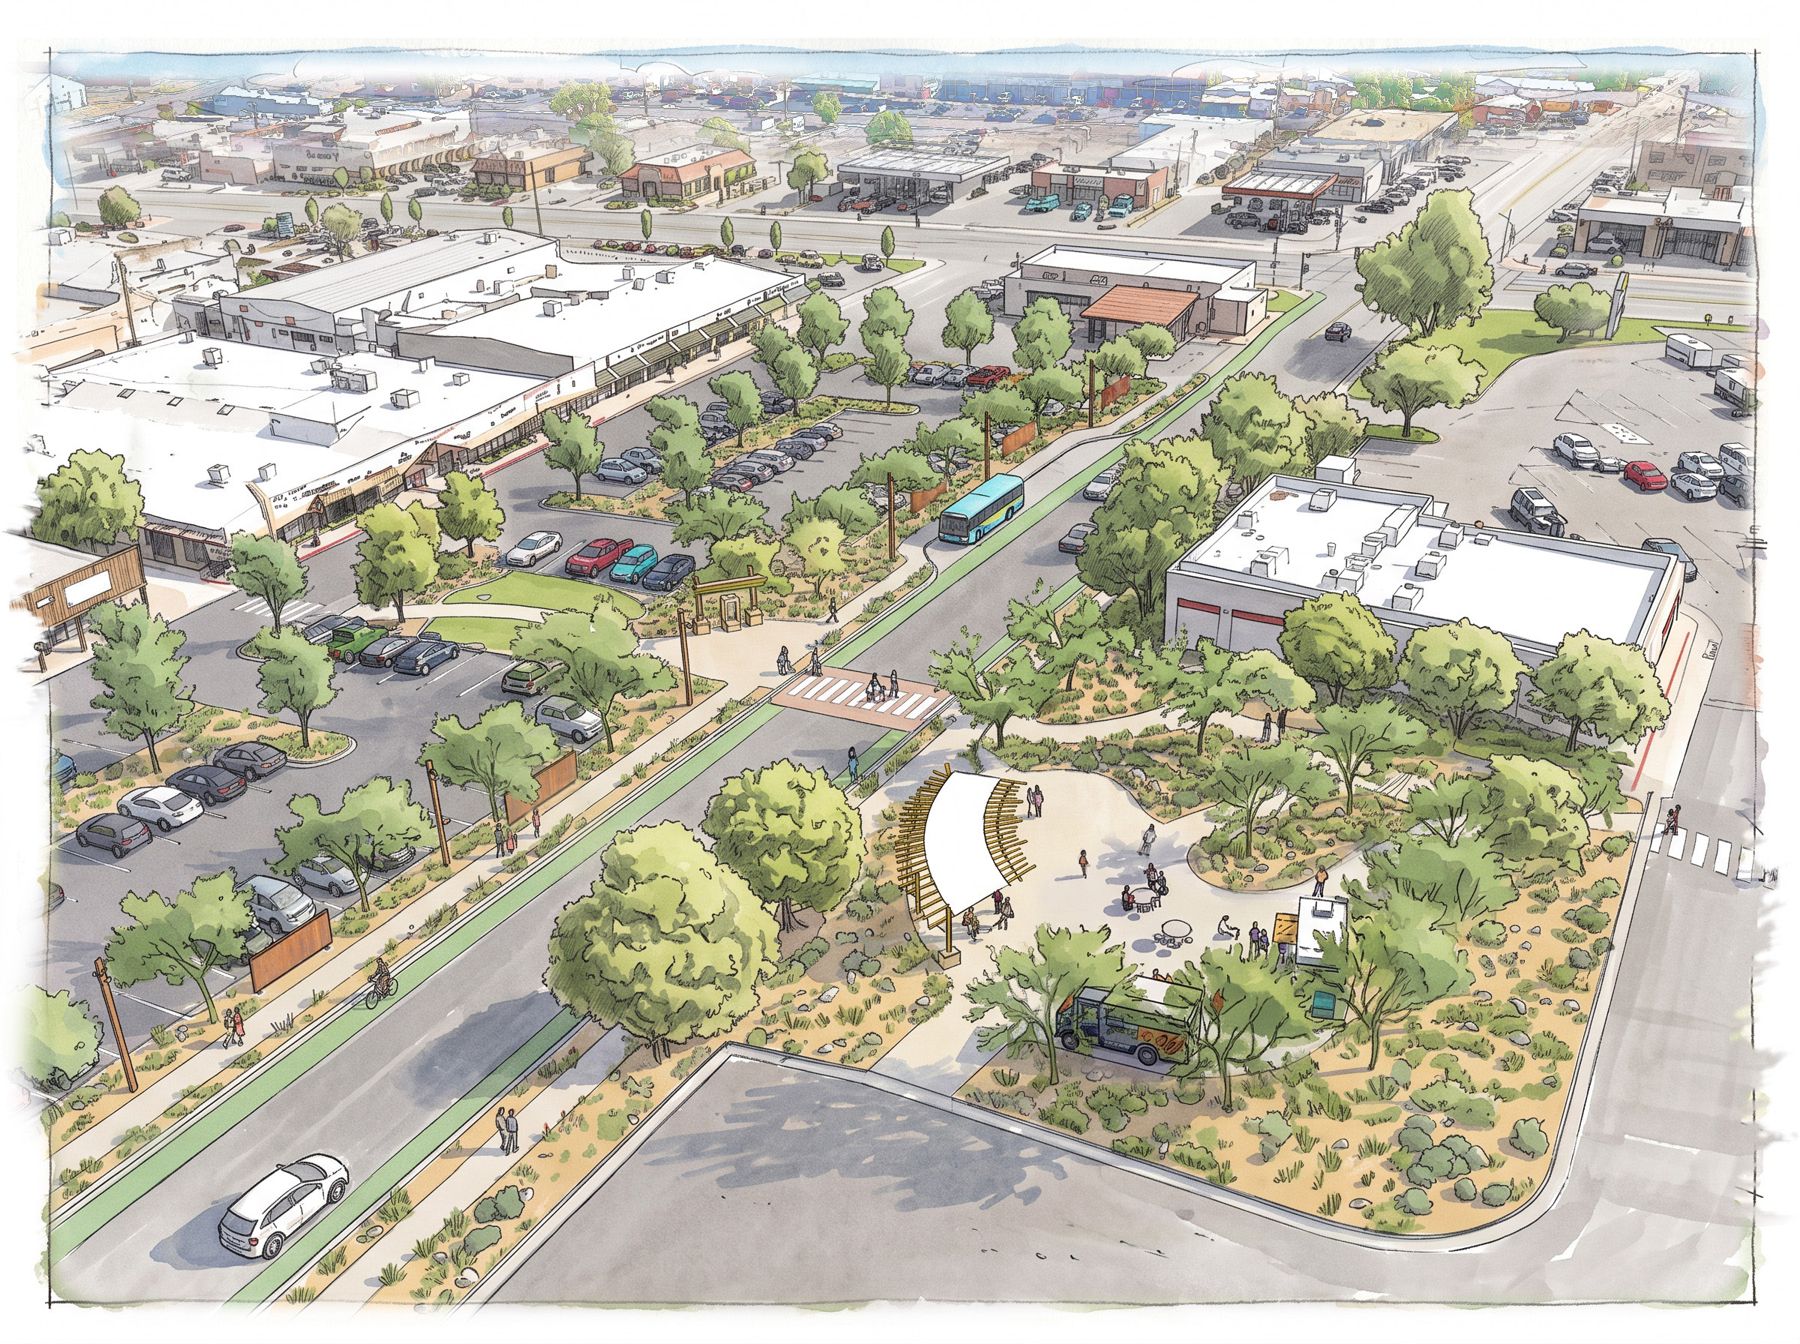 TodayProposed
A street for every day and event day
- Bike lanes, wider sidewalks and a bus, shuttle and transit drop-off
- Daily traffic capacity kept, with an event-day layout for market tents
- Landscaping, shade trees and screen panels along adjacent parking
- Safer crosswalks, new street lighting and wayfinding
Plaza & Park
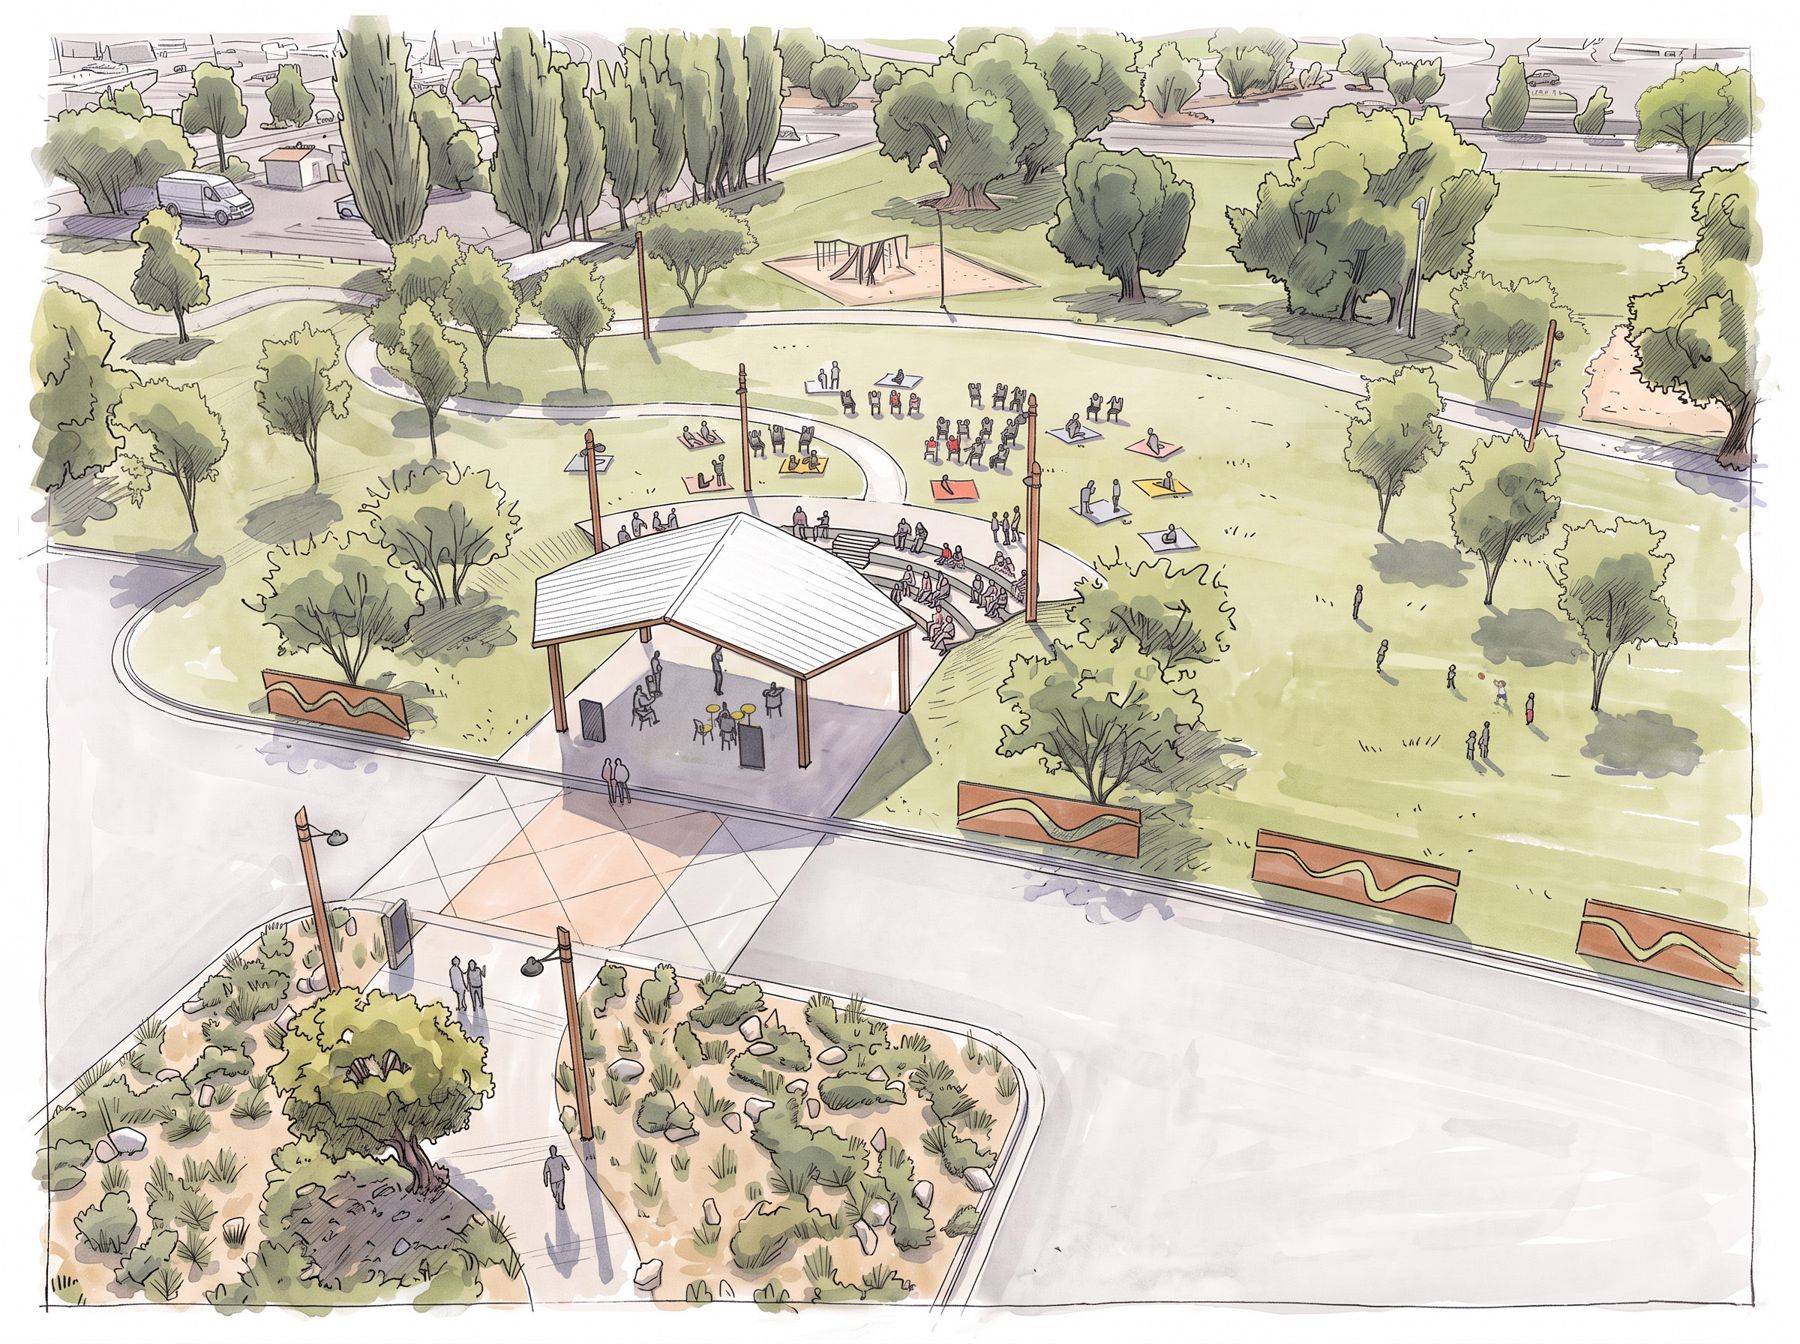
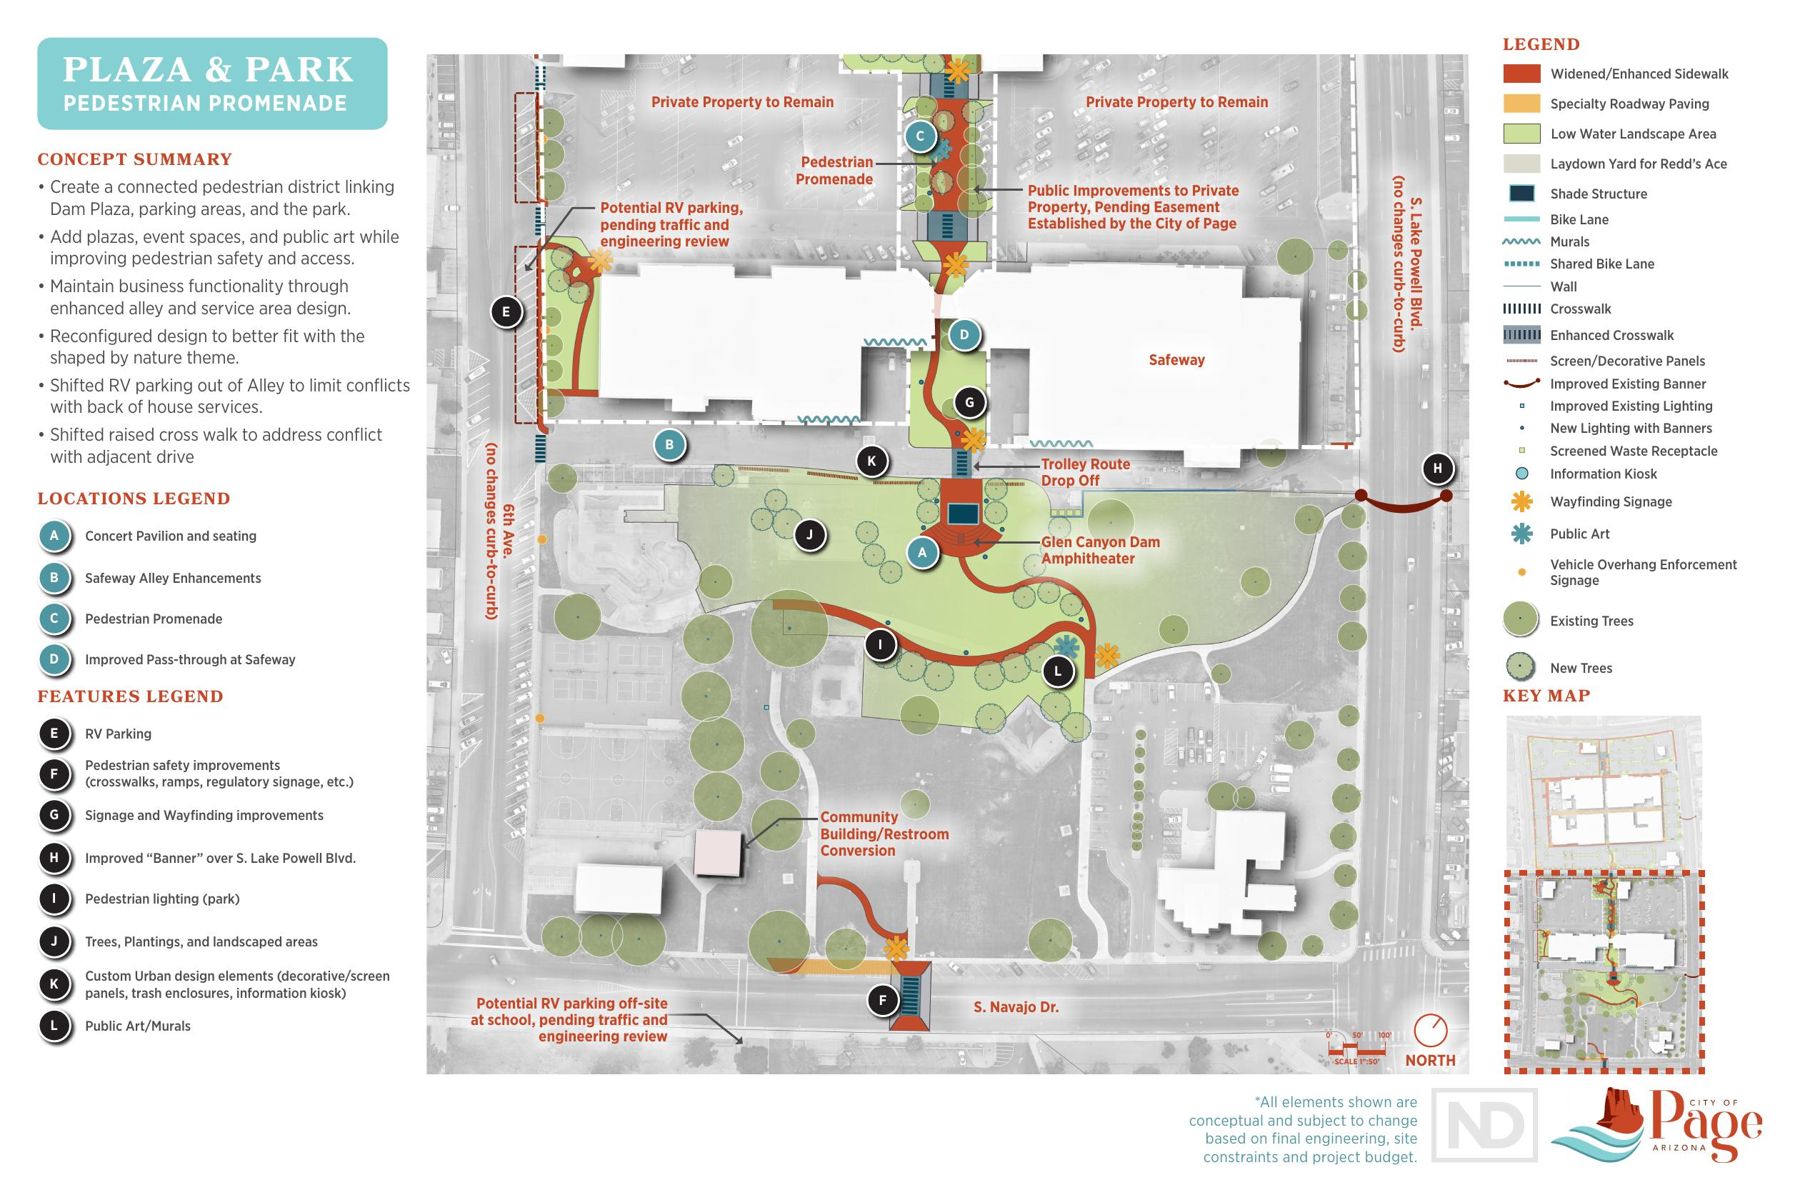
The Glen Canyon Dam Amphitheater and a promenade linking downtown to John C. Page Park.
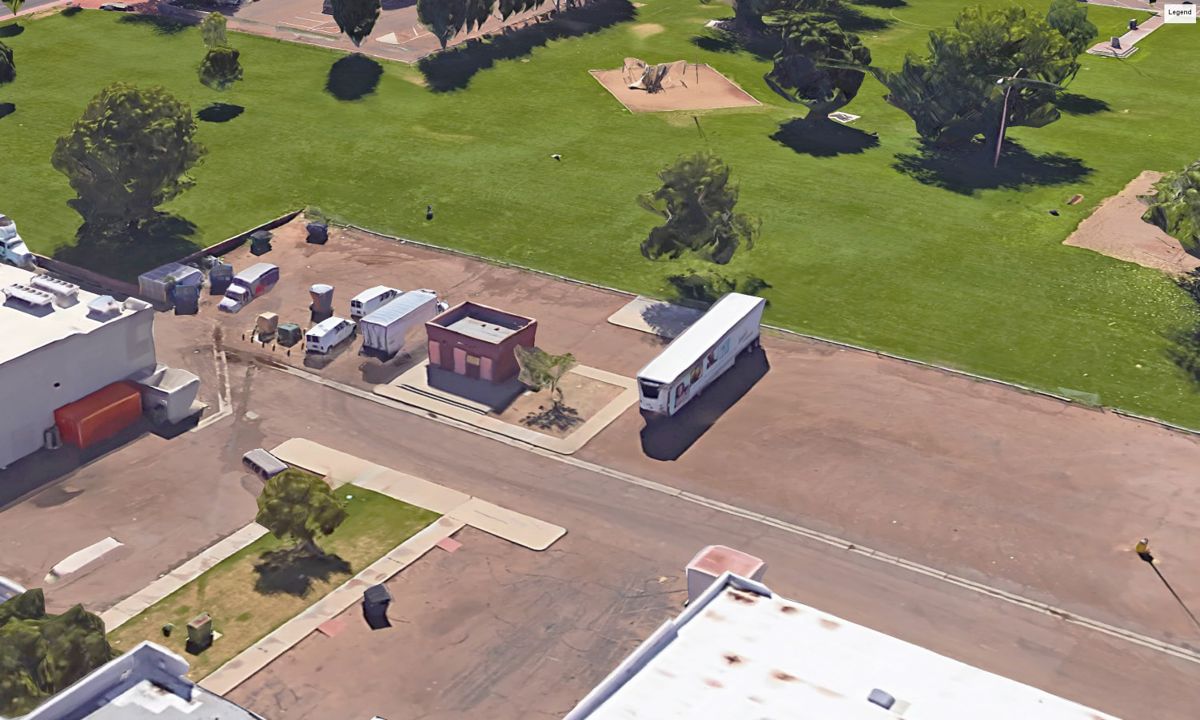
 TodayProposed
A stage for downtown
- A pedestrian promenade connecting Dam Plaza, parking and the park
- The Glen Canyon Dam Amphitheater, a concert pavilion with seating
- Safeway alley improvements and a better pass-through at Safeway
- Murals, public art, park lighting and a trolley drop-off
What residents asked for
Across two surveys and in-person events, the same priorities came up again and again.
Southwestern and midcentury modern design with local identity
Shaded, cohesive, native-inspired landscaping
Accessibility and pedestrian safety
Comfort, safety and inclusivity
Flexible spaces for daily use and events
Durable, low-maintenance materials
From plan to construction
The preferred plan has reached 30 percent design and the third round of public engagement is complete. The City will phase construction to keep businesses open, with the project expected to be complete in 2029.
Grant awarded
$5 million EDA grant secured
Public input + design
Three rounds of engagement, 30% design
Construction documents
Engineered drawings and cost estimates
Bidding
Competitive bids and contract approval
Construction
Phased to limit business impact
Complete
Expected in 2029
Get in ahead of the improvements
Downtown properties will sit on improved sidewalks, plazas and event space, with better lighting, parking and access. The economic development team can help with sites, zoning, permits and local programs at no cost.
Locally owned businesses in the downtown program area may qualify for up to $15,000 from the City to improve their storefront, covering up to 50% of eligible costs.
See commercial space for sale and lease in and around the project area.
Help shape downtown Page
Surveys, event dates and past engagement results are on the project’s public input site.
All elements shown are conceptual and subject to change based on final engineering, site constraints and project budget.